Floor Plan Options at Unite Apartments
Here's how the studio, one-bedroom, and two-bedroom layouts at Unite Apartments break down.
Studio Apartments
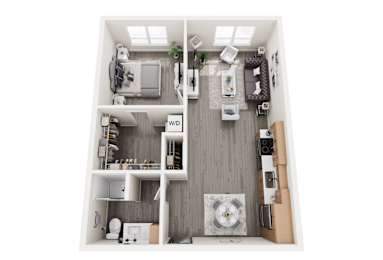
The Mark studio floor plan offers 508 square feet of open-concept living, ideal if you want a low-maintenance footprint without giving up finishes like stainless steel appliances and an in-unit washer and dryer. A $500 deposit applies, and short-term leases starting at three months are available if your timeline calls for flexibility. Closet space is generous for a studio layout, and plank flooring throughout keeps the space feeling open rather than cramped. You're also just steps from the building's fitness center and rooftop patio.
One-Bedroom Apartments
One-bedroom apartments come in five distinct layouts, ranging from the 750-square-foot Donna to the 822-square-foot Trent, each with a single full bathroom and an open kitchen. Livia and its ADA-accessible counterpart round out the lineup at 806 and 810 square feet, with the ADA unit featuring wider turning space and accessible fixtures. All five layouts include the same in-unit washer and dryer, stainless steel kitchen, and plank flooring found throughout the community.
Two-Bedroom and Loft-Style Residences
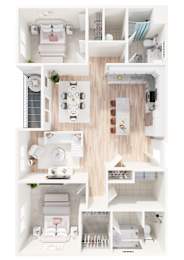
Traditional two-bedroom apartments include the Samantha, Bailey, Peter, and Katie floor plans, ranging from 1,568 to 1,984 square feet with two and a half bathrooms in every layout. If you want a two-story footprint instead, the Loui, Celest, and Jill condo floor plans each come with a staircase separating the main living level from the bedrooms above. Every two-bedroom option, condo-style or traditional, includes the same washer and dryer, stainless steel appliances, and plank flooring as the rest of the community.
Contact Unite Apartments to find the floor plan that fits your life.