
Photos of Our Fargo Apartments for Rent
The photo gallery at Unite Apartments shows what it's like to live in Downtown Fargo apartments near Island Park, from the two-story loft units to the rooftop patio. Stainless steel kitchens, plank flooring, and oversized closets appear throughout, giving you a real look at the finishes before you ever schedule a tour. Community spaces like the clubroom and fitness center are also pictured, along with the heated parking garage that makes winter mornings simple.



























What the Gallery Shows at Unite Apartments
Interior Finishes
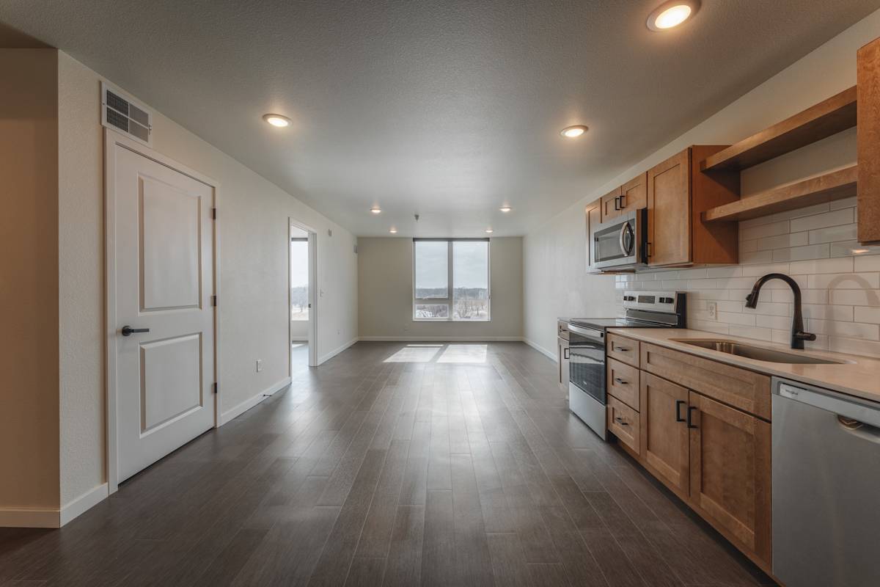
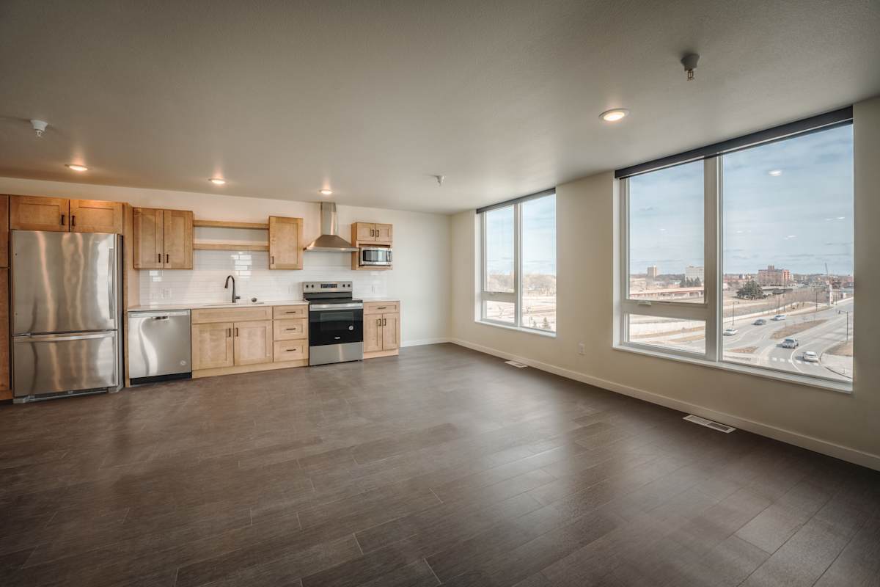
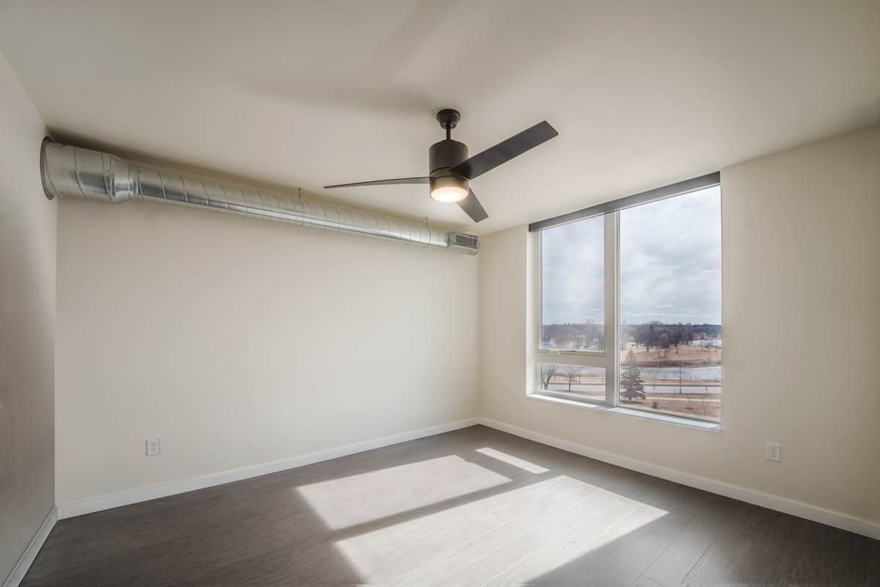
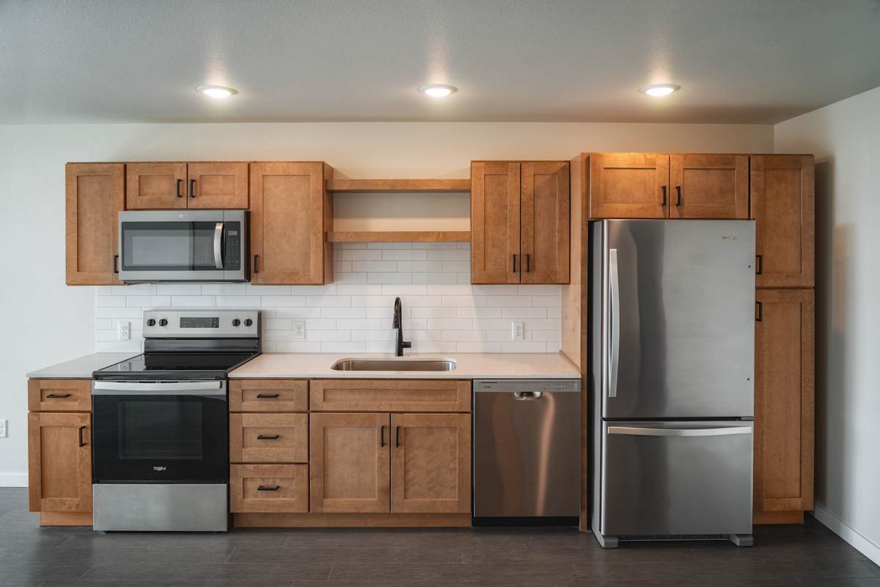
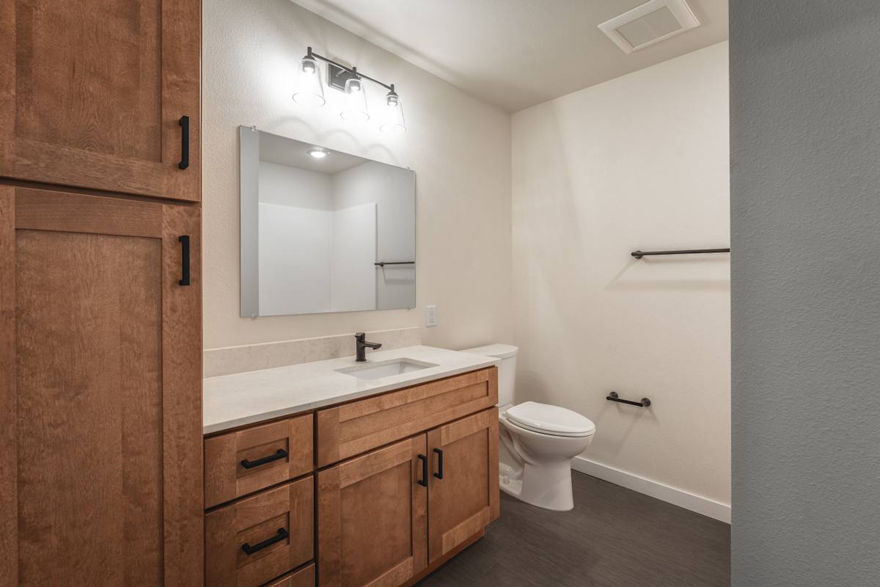
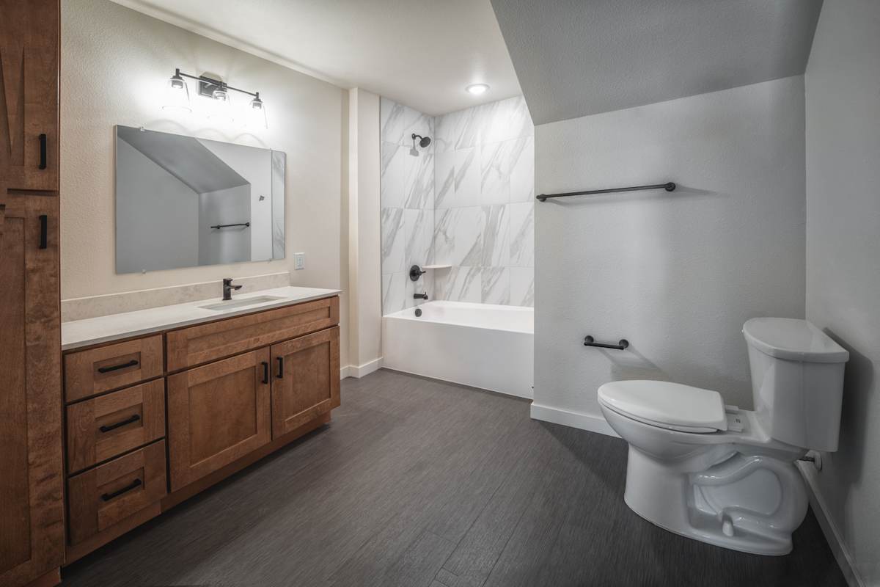
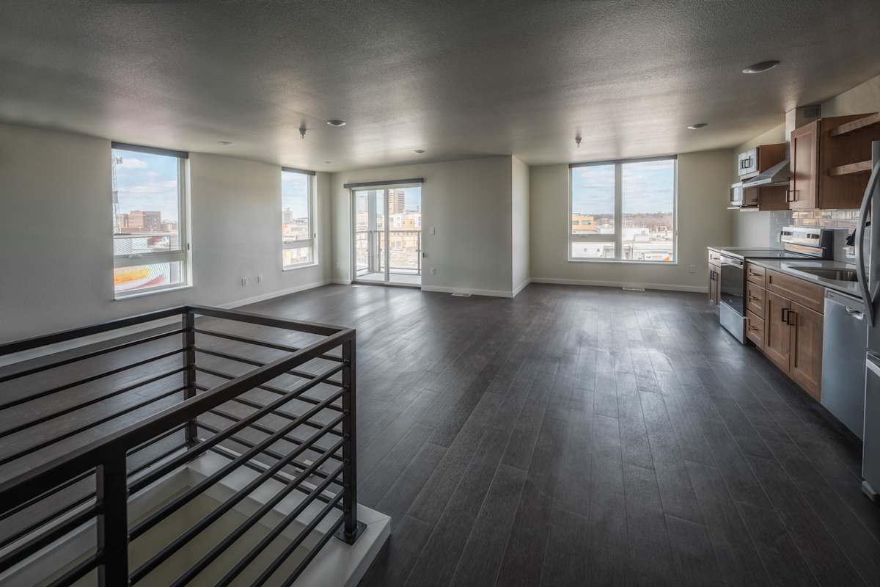
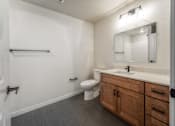
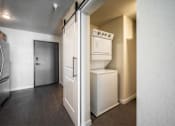
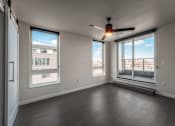
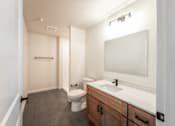
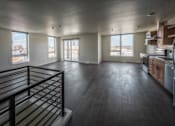
Kitchen photos throughout the gallery highlight stainless steel appliances, wood cabinetry, and plank flooring that runs through both studio and two-bedroom layouts. Bathroom images show the tub-and-shower combination standard across the community, along with vanity lighting in select units. Closet photos make it clear that storage isn't an afterthought here, especially in the larger two-bedroom floor plans. Ceiling fans and ample natural light show up in nearly every living space pictured.Loft and Condo Layouts
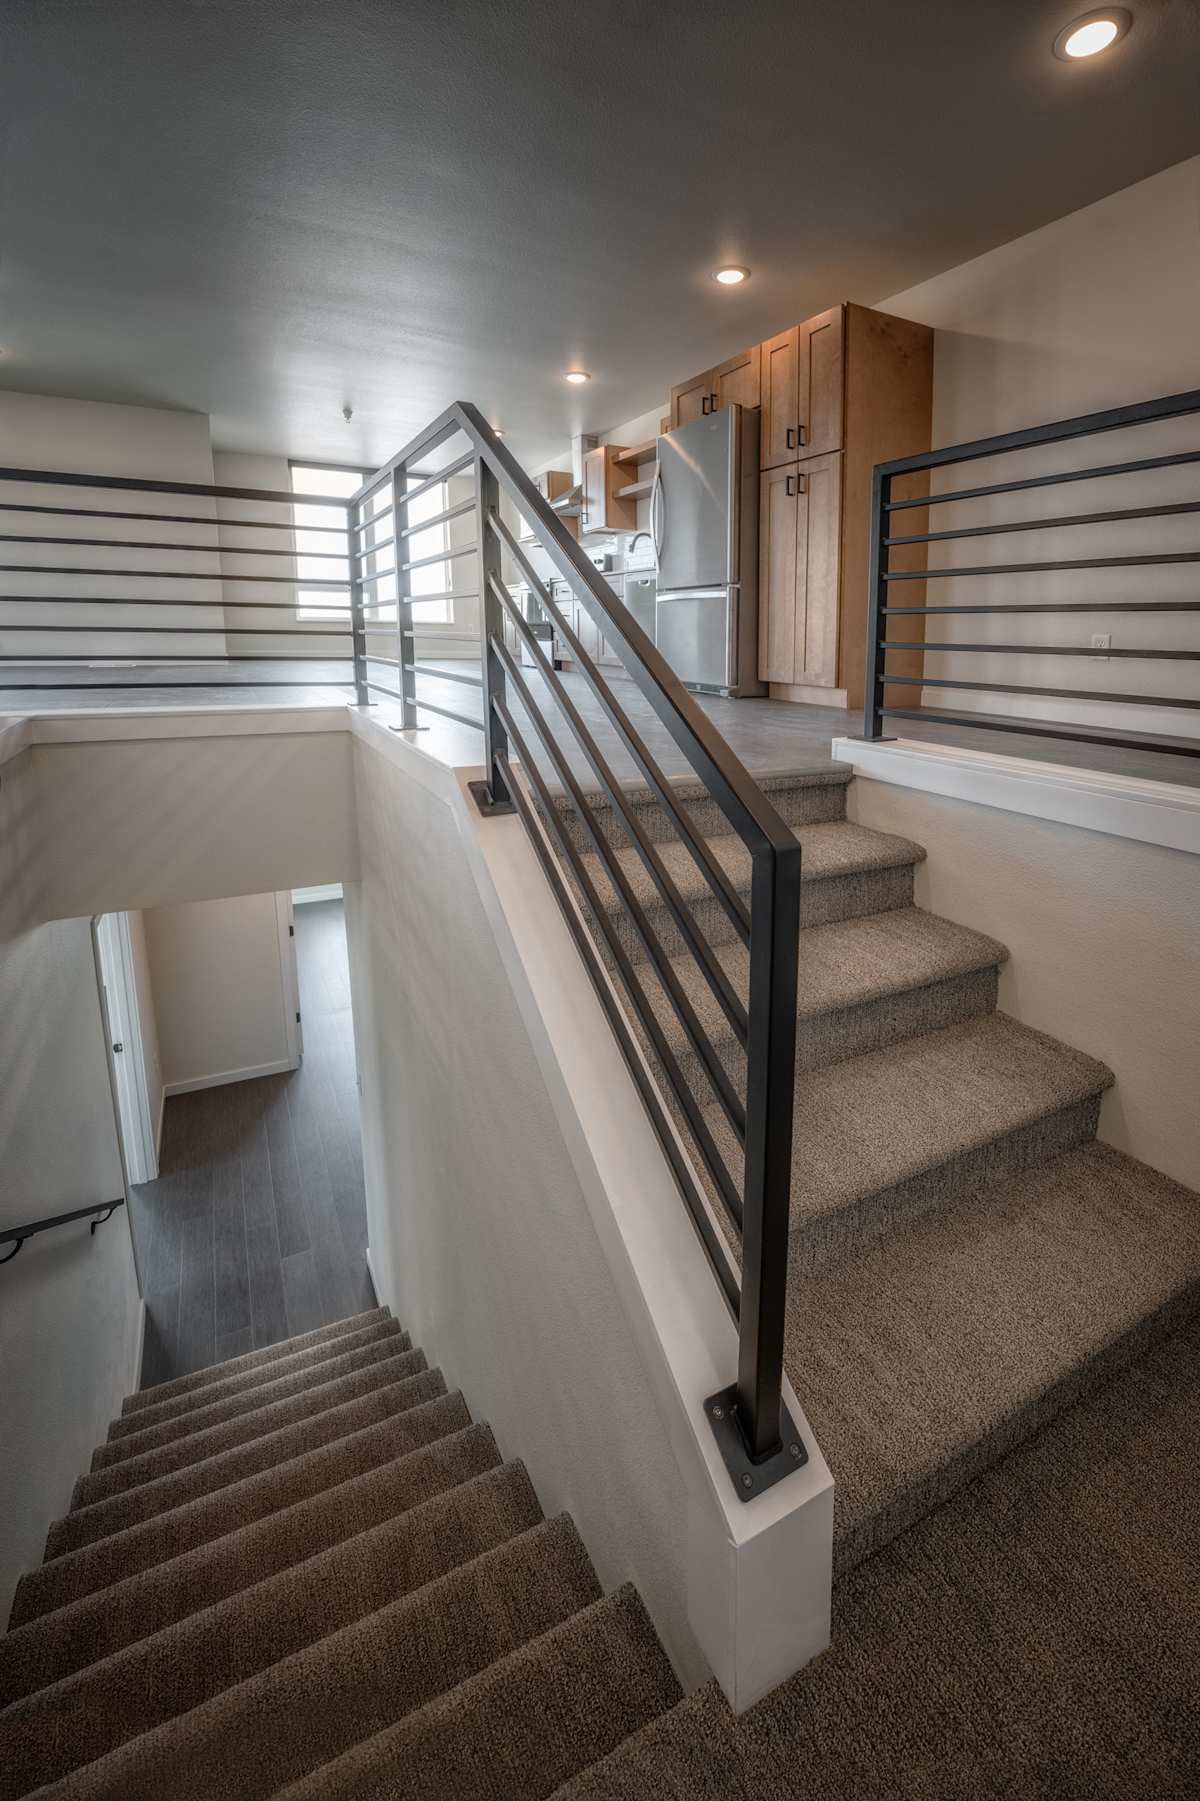
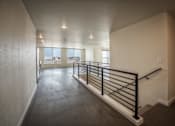
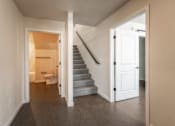
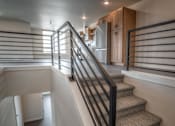
Staircase and loft images capture the two-story layout found in the Loui, Celest, and Jill condo floor plans, where a railing separates the main floor from the bedroom level above. These photos give you a sense of scale that a floor plan diagram alone can't provide. The loft kitchen and open-concept living area photos show how the vertical layout still keeps the main floor feeling connected rather than closed off.Community Spaces
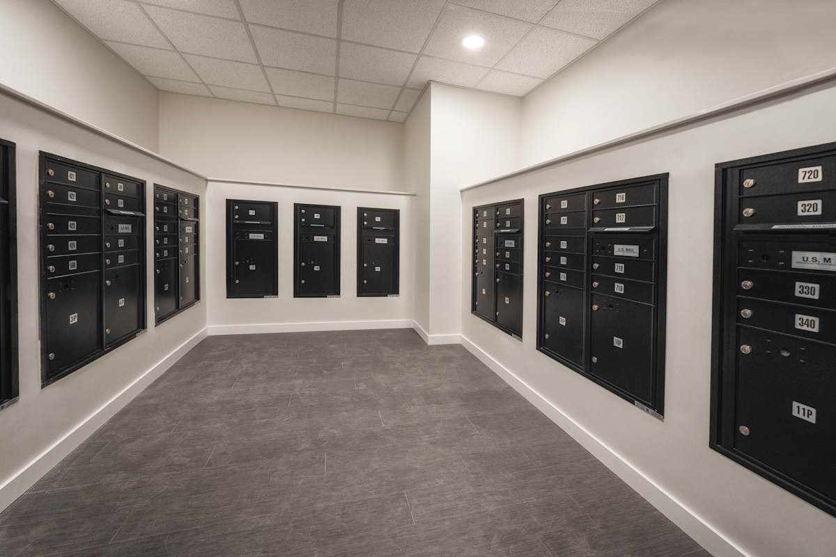
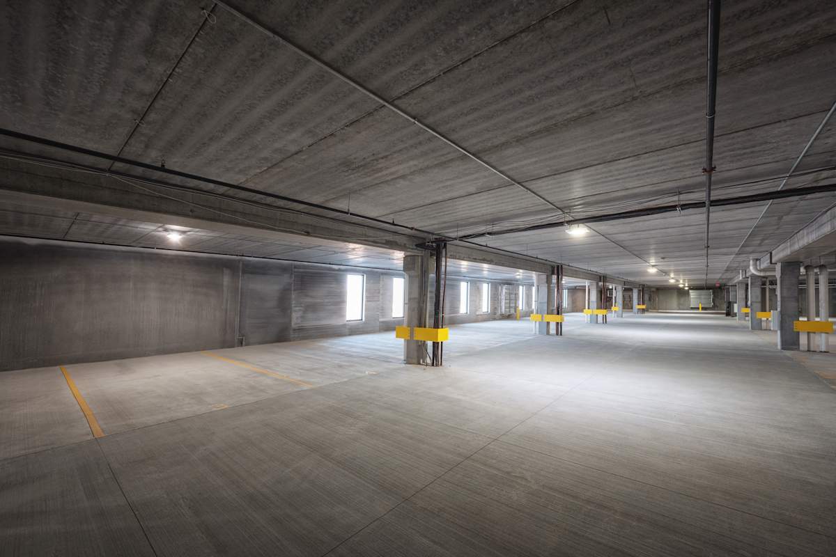
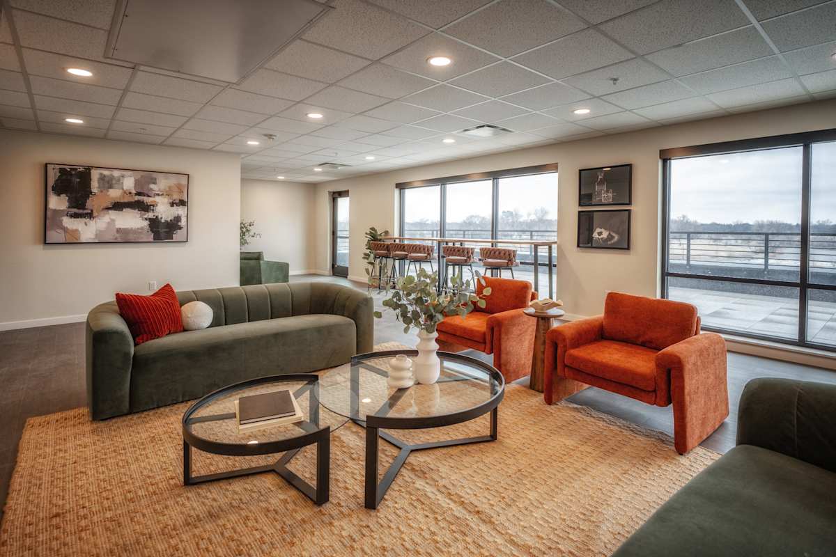
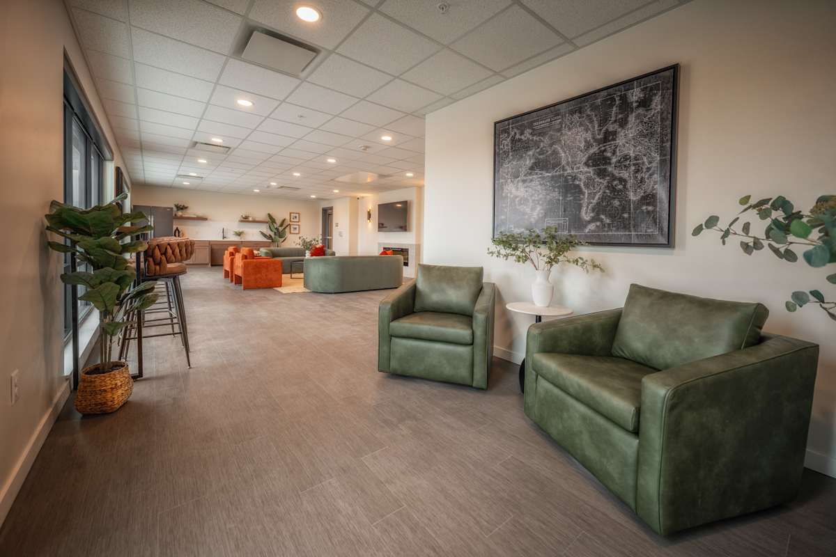
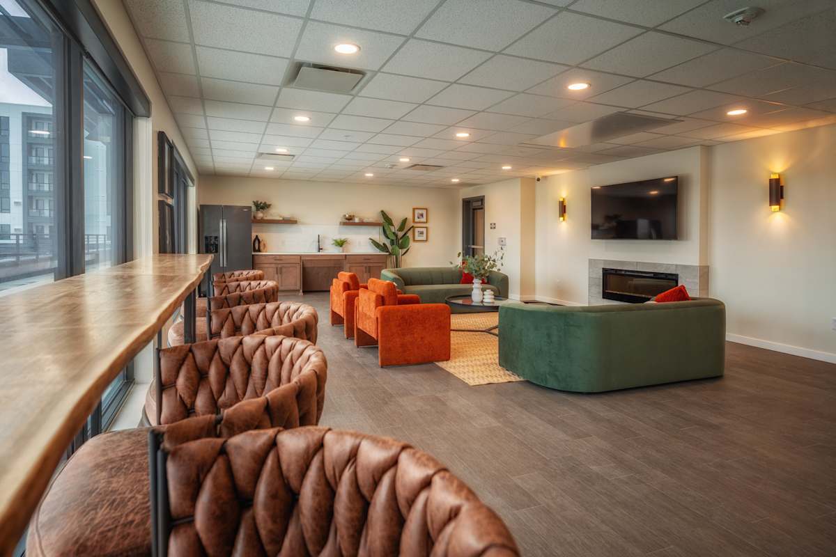
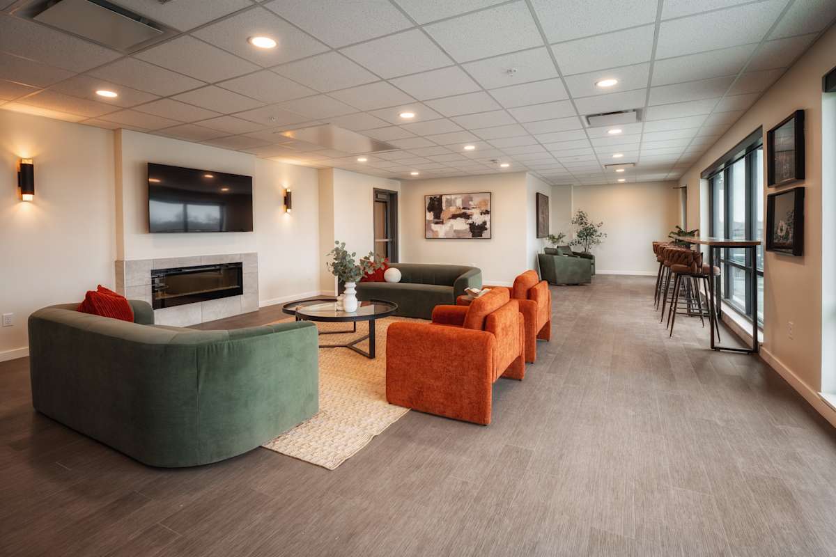
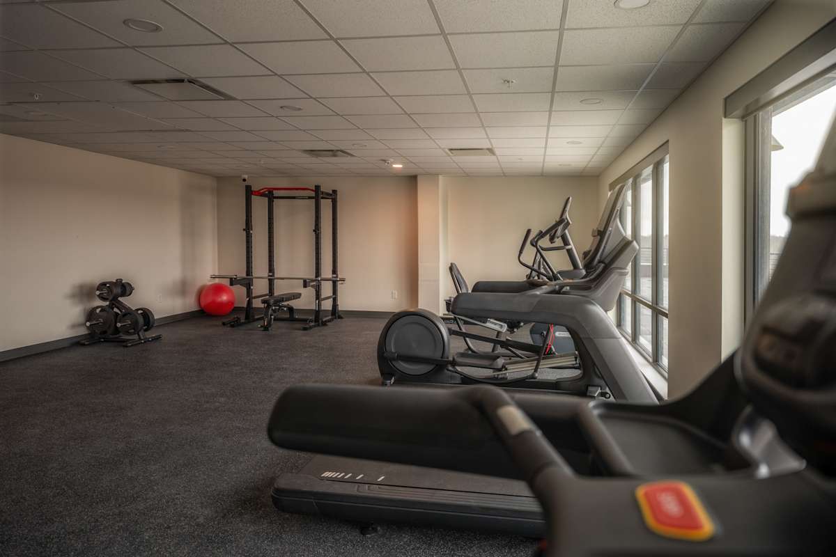
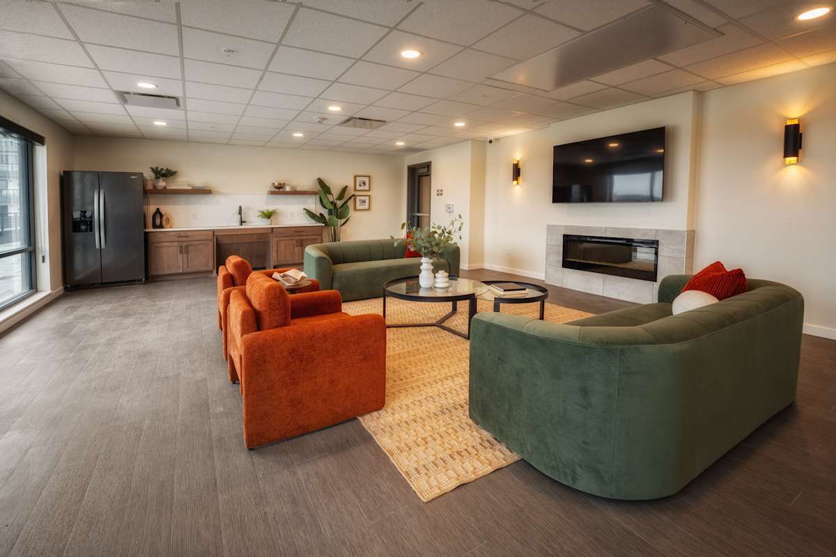
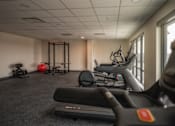
Fitness center photos show the equipment you can use without leaving the building, and clubroom images capture the lounge and coffee bar area available for socializing or informal meetings. Parking garage photos document the heated, covered space that protects vehicles from the elements during Fargo winters. Mailroom images show the secure package system that handles deliveries for the entire building.Come see Unite Apartments in person after browsing the gallery.